
BUYING-GUIDE
Commercial Baby Change Stations: How to Choose the Right Type for Your Facility
Learn how to choose a commercial baby change station for public amenities, childcare, hospitality and other facilities. Compare horizontal and vertical designs, surface-mounted and recessed installation, plastic and stainless steel options, plus key considerations for wall support, open dimensions, handwashing, waste disposal and ongoing maintenance.
A commercial baby change station may look like a relatively simple washroom fixture, but choosing the right one requires more planning than simply finding an available section of wall.
In shopping centres, restaurants, childcare facilities, healthcare settings, community facilities and other public amenities, a baby change station needs to provide a practical changing area while fitting safely into the overall washroom layout.
The station's orientation, mounting method, dimensions when open, wall construction, material and relationship with nearby handwashing and waste disposal facilities should all be considered before ordering.
If you are planning a complete commercial washroom, explore our Commercial & Care Bathroom Products alongside our Commercial Baby Change Stations.
Where Are Commercial Baby Change Stations Used?
Baby change stations can be considered for many facilities where parents or carers may need access to a dedicated changing area.
Common applications include:
- Shopping centres
- Restaurants and cafés
- Public amenities
- Community centres
- Childcare and early-learning facilities
- Healthcare facilities
- Hotels
- Entertainment venues
- Family bathrooms
- Larger workplaces and commercial buildings
The right solution can vary considerably between these environments.
A compact restaurant bathroom may have very different space constraints from a purpose-designed family room in a shopping centre, while a childcare facility may place greater emphasis on staff access, cleaning and nearby handwashing.
For this reason, start with the room and its users rather than choosing a baby change station from appearance alone.
Horizontal or Vertical Baby Change Station?
One of the first decisions is whether a horizontal or vertical baby change station better suits the available space.

A wider horizontal changing surface for washrooms with sufficient wall width.

Uses less horizontal wall width and can suit different commercial washroom layouts.
Horizontal vs Vertical: Horizontal models generally require more wall width, while vertical models can be useful where horizontal wall space is limited. In both cases, always check the dimensions with the station fully open.
Horizontal Baby Change Stations
A horizontal station generally opens across a wider section of wall.
This configuration can provide a broad changing surface and may suit rooms where sufficient wall width is available.
Before selecting one, check both:
- The width of the station when closed
- The projection into the room when fully open
A horizontal station may appear compact against the wall when folded, but the person using it still needs enough clear space to stand in front of the changing surface.
Vertical Baby Change Stations
A vertical baby change station generally requires less wall width when closed.
This can make it useful where horizontal wall space is limited.
However, a vertical unit still occupies space when fully opened, so it should not automatically be treated as the solution for every small bathroom.
Always check the manufacturer's fully open dimensions against the actual room layout.
Don't Compare the Closed Size Only
This is one of the most important points when planning a baby change station.
The product needs to fit the bathroom while it is being used, not just while it is folded against the wall.
Example: ML_8100H Horizontal Baby Change Station
Open: approximately 855mm wide × 495mm high × 560mm deep
Closed: approximately 855mm wide × 560mm high × 107mm deep
This is why the open projection should always be checked when planning circulation space.
Before ordering, check whether the fully open station will interfere with:
- Entry doors
- Cubicle doors
- Basins
- Toilets
- Waste bins
- Hand dryers
- Dispensers
- Other wall-mounted accessories
- Main circulation areas
Also allow practical standing space in front of the station for the parent or carer.
A baby change unit positioned too close to another fixture may technically fit on the wall but still make the room uncomfortable to use.
Surface-Mounted or Recessed Baby Change Station?
The next major choice is how the station is installed.

Sits partly within the wall cavity to reduce projection and create a more integrated appearance.
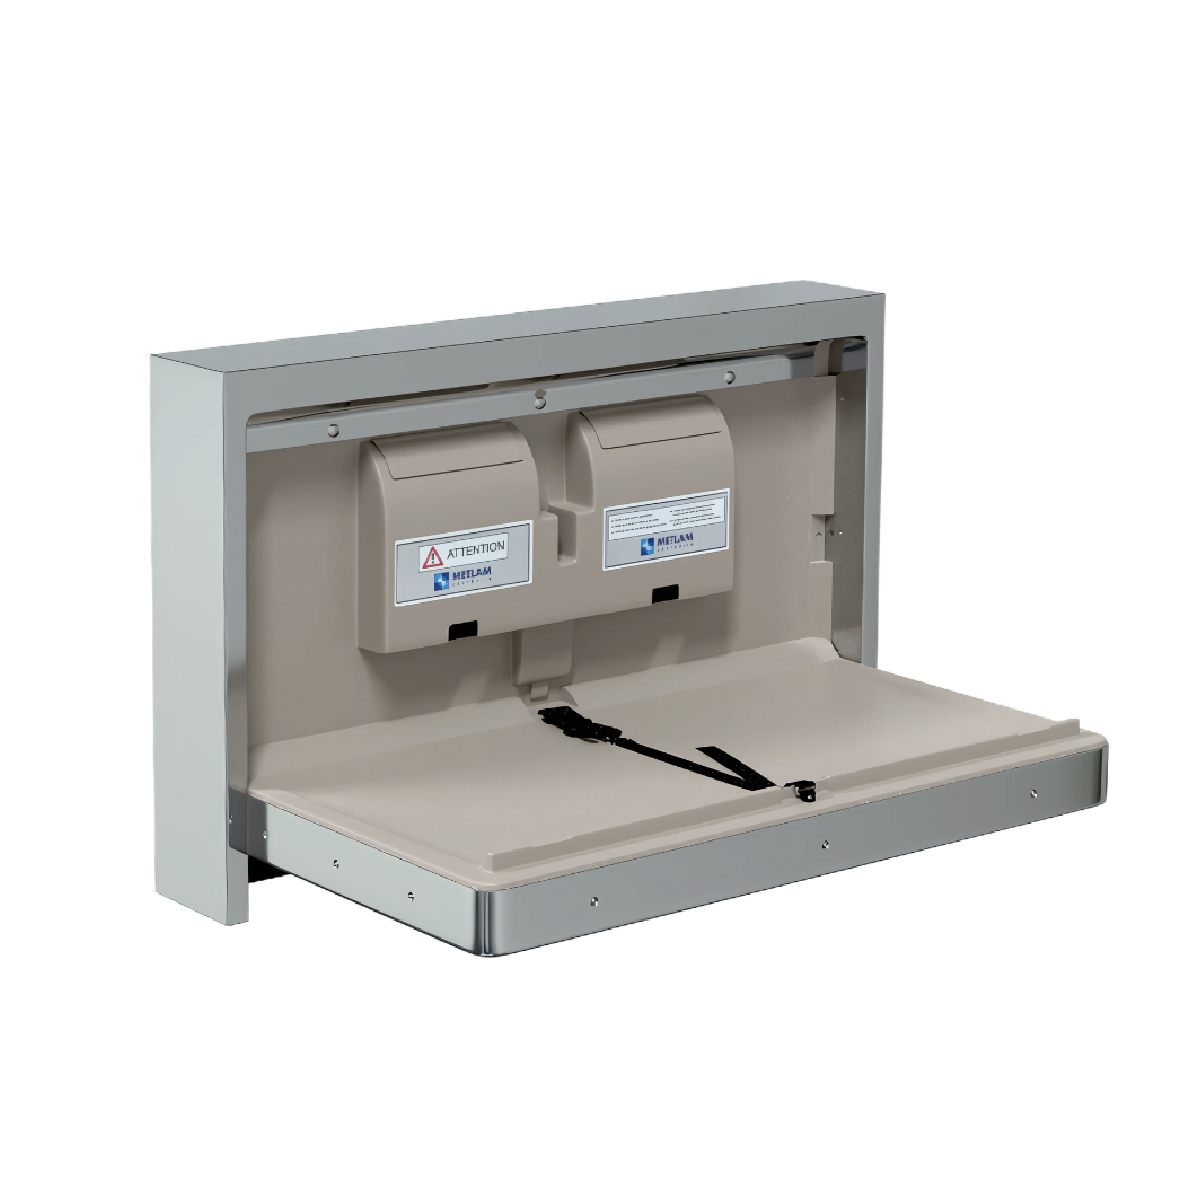
Installs onto the wall surface without requiring the same wall recess as a recessed model.
Recessed vs Surface-Mounted: Recessed models can reduce visible projection and create a more integrated installation, while surface-mounted stations may be easier to incorporate where a suitable wall cavity is not available.
Surface-Mounted Baby Change Stations
A surface-mounted station is fixed onto the face of the finished wall.
This can make it easier to consider for some existing or refurbishment projects because the wall does not usually require the same type of recess as a recessed model.
The trade-off is that the unit generally projects further from the wall.
When space is limited, check how much of the circulation area the station occupies both closed and open.
Recessed Baby Change Stations
A recessed baby change station sits partly within the wall cavity.
This can reduce the visible projection of the product and create a more integrated commercial fit-out.
However, recessed installation needs to be planned earlier.
Before choosing a recessed model, check:
- Required wall cavity depth
- Wall opening dimensions
- Framing
- Finished wall thickness
- Installation access
- Surrounding services
- Manufacturer mounting requirements
For a new commercial fit-out, it is usually better to select the recessed station before the wall construction is completed.
Wall Structure Matters
A commercial baby change station should not be treated like a lightweight decorative bathroom accessory.
The supporting wall and fixing arrangement need to suit the manufacturer's installation requirements and the intended use of the product.
The finished tile, plasterboard or wall surface should not automatically be assumed to provide the necessary structural support.
For new construction, confirm the baby change station location early enough for the builder to prepare any required framing, reinforcement or fixing points.
For an existing building, the installer should assess the wall construction before installation.
Always follow the manufacturer's installation instructions and stated load and use limitations for the selected product.
Plastic or Stainless Steel Baby Change Station?
Commercial baby change stations are available in different materials and finishes.
The products shown above also demonstrate this difference clearly:
- ML_8100H and ML_8100V: off-white polyethylene-style commercial baby change stations
- ML_8200REC and ML_8200SM: satin stainless steel commercial baby change stations
Plastic Baby Change Stations
Plastic models can provide a practical solution for many public and commercial washrooms.
They may be particularly attractive where the project needs a functional changing station without the architectural appearance or cost associated with some stainless steel systems.
The individual product specifications, mounting arrangement and cleaning instructions should still be checked carefully.
Stainless Steel and Stainless-Steel-Clad Stations
Stainless steel or clad stainless steel models can suit projects where durability and a more commercial or architectural appearance are priorities.
They can also coordinate visually with other stainless steel washroom fixtures, including dispensers, waste receptacles and commercial accessories.
The most appropriate choice depends on:
- Facility type
- Expected frequency of use
- Design specification
- Cleaning procedures
- Project budget
- Required installation method
Do not choose material alone without also comparing dimensions and mounting requirements.
Plan the Handwashing Area at the Same Time
A baby change area should ideally have practical access to handwashing.
Parents and carers should not need to move unnecessarily through the washroom to reach a basin after using the changing station.
When planning the layout, consider the relationship between:
- Baby change station
- Basin
- Tapware
- Soap dispenser
- Hand dryer or paper towel dispenser
- Waste disposal
Browse our Commercial Basins when planning the handwashing area.
For a larger commercial project, selecting the basin, tapware and baby change station together can help avoid conflicts between wall-mounted fixtures later in the fit-out.
Don't Forget Waste Disposal
Waste disposal is another important part of the baby change area.
A suitable bin should be conveniently accessible without blocking the station or circulation area.
Browse our Commercial Waste Bins when planning the room.
Before finalising the layout, check where the bin will sit when the baby change station is fully open.
A large floor-mounted bin placed directly beneath or beside the station may create an obstruction even though both products fit comfortably when viewed separately.
This is another reason to plan the washroom as a complete system rather than purchasing accessories one at a time.
Consider Soap, Paper Towels and Hand Drying
Commercial baby change rooms may also need soap dispensing and hand-drying facilities.
Depending on the project, this could include:
- Wall-mounted soap dispensers
- Bench-mounted dispensers
- Paper towel dispensers
- Electric hand dryers
- Combination washroom units
You can browse our Commercial Paper, Soap & Foam Dispensers when planning these components.
Make sure dispensers can be opened and refilled without interfering with the baby change station.
Think About Cleaning from the Beginning
Baby change stations in commercial environments may be used frequently, so cleaning and inspection should form part of the product selection process.
Before ordering, consider:
- How easily the changing surface can be cleaned
- Access around the edges of the unit
- Hinges and moving components
- Safety straps where included
- Manufacturer-recommended cleaning products
- Replacement parts where applicable
- Routine inspection requirements
Cleaning staff should also have enough room around the station to clean the adjacent wall and floor area.
Baby Change Stations for Childcare Facilities
Childcare and early-learning environments can have different priorities from a general public bathroom.
The changing area may need to work closely with:
- Staff handwashing
- Children's bathroom facilities
- Waste disposal
- Storage
- Cleaning facilities
- Other childcare-specific fixtures
You can explore our Childcare Bathroom Products when planning a broader childcare bathroom or amenities project.
Baby Change Stations for Public Amenities
Shopping centres, community buildings, restaurants and other public facilities may experience a much larger variety of users.
In these environments, practical circulation becomes particularly important.
Think about how someone enters the room, approaches the changing station, opens it, accesses handwashing and waste disposal facilities, and leaves the room.
The layout should remain practical when all major fixtures are being used.
For larger public projects, browse our Public Amenities Bathroom Products to coordinate the wider fixture package.
Should Baby Change Stations Only Be Installed in Women's Bathrooms?
For many modern commercial projects, it can be worth considering whether baby change facilities should be accessible to a broader range of parents and carers rather than being limited to one gender-specific bathroom.
Depending on the building design, this may involve:
- A dedicated family room
- An all-gender facility
- Baby change facilities in more than one bathroom
- Another layout specified by the project designer
The right arrangement depends on the individual facility and project requirements.
Check the Mounting Height Before Installation
Mounting height affects both usability and the final position of the changing surface.
Do not leave the height decision until the installer arrives on site.
Check:
- Manufacturer installation instructions
- Product dimensions
- Finished floor level
- Fully open changing-surface position
- Surrounding fixtures
- Project drawings
Where the room has accessibility or other regulated design requirements, the final location should be confirmed by the relevant project professional.
Renovation Projects Need Extra Measurement
Replacing or adding a baby change station to an existing commercial bathroom can require more investigation than installing one in a new building.
Before ordering, check:
- Existing wall construction
- Available wall width
- Available floor area
- Door swings
- Existing electrical services
- Existing plumbing
- Basin position
- Waste bin location
- Other wall-mounted fixtures
If the selected station is recessed, also confirm whether the existing wall has enough usable cavity depth.
What to Check Before Ordering a Commercial Baby Change Station
- Horizontal or vertical configuration
- Closed dimensions
- Fully open dimensions
- Projection when in use
- Surface-mounted or recessed installation
- Wall cavity requirements
- Wall structure and fixing requirements
- Manufacturer's stated load and use limits
- Mounting position
- Door and circulation clearances
- Nearby handwashing facilities
- Waste disposal position
- Soap and hand-drying facilities
- Plastic, clad stainless steel or full stainless steel construction
- Cleaning requirements
- Project drawings and specifications
Checking these details before ordering can reduce the chance of installation conflicts once wall finishes and surrounding fixtures have already been completed.
Choosing the Right Baby Change Station for Your Project
There is no single baby change station that suits every commercial bathroom.
A horizontal surface-mounted plastic station may suit one project, while another may benefit from a vertical configuration or a recessed stainless steel model.
Start with four questions:
- How much wall space is available?
- How much space will the station occupy when fully open?
- Can the wall support the required installation?
- Can the user easily reach handwashing and waste disposal facilities?
Once these fundamentals are confirmed, you can compare material, finish and design.
Shop Commercial Baby Change Stations in Melbourne
Melbourne Bathroom Shop supplies Commercial Baby Change Stations for builders, designers, facility managers, businesses and commercial projects across Melbourne.
Our range includes horizontal and vertical configurations, surface-mounted and recessed installations, and selected plastic and stainless steel options for different project requirements.
If you have architectural drawings, bathroom elevations, a fixture schedule or required dimensions, send them to our team and we can help compare suitable product options.
For complete commercial washrooms, browse our Commercial & Care Bathroom Products, Commercial Basins, Commercial Waste Bins and Commercial Paper, Soap & Foam Dispensers.
You can also visit our Blackburn showroom to discuss your commercial bathroom requirements with our team.
Final product dimensions, structural fixing, mounting position, installation requirements and project suitability should always be confirmed against the individual manufacturer's documentation and by the relevant designer, builder or other qualified professional responsible for the project.