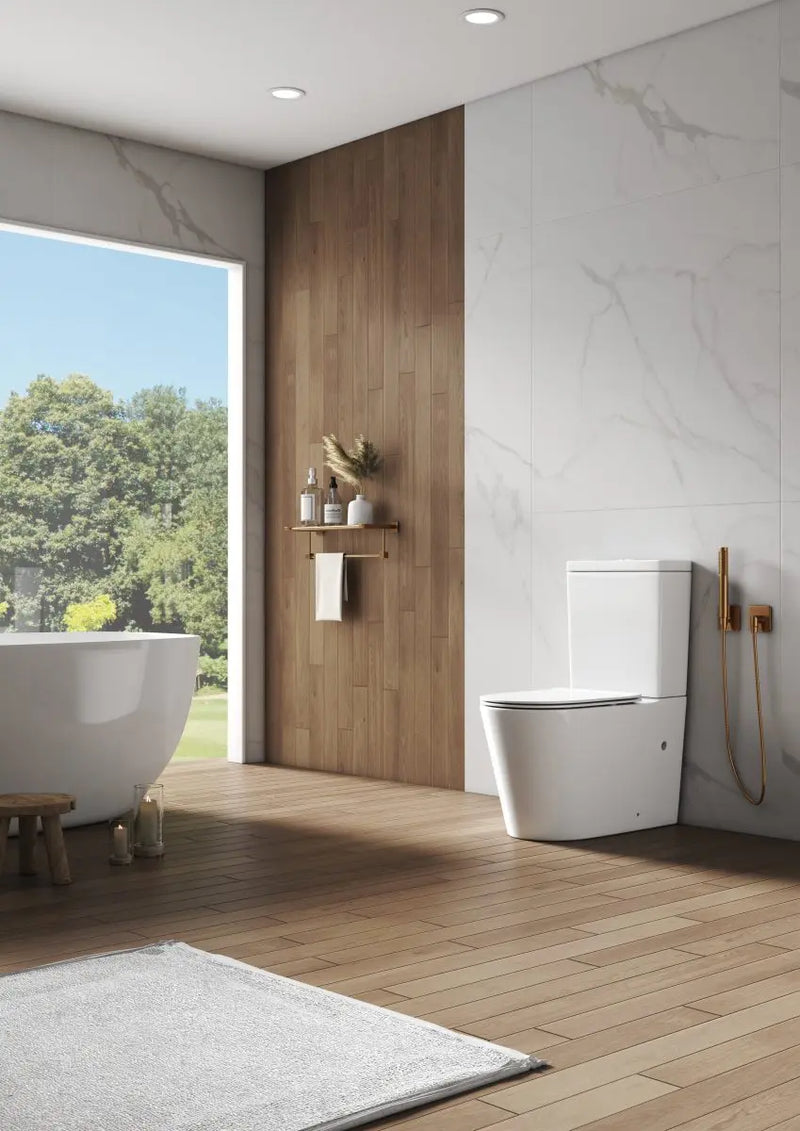
Raised Height Back To Wall Rimless Flush Toilet Suite with Soft Close Seat - White (4 Star)
SKU: 083244910
$503
$89 (-15%) OFF
RRP of $592
Care Toilets
Care toilets are designed for assisted living, aged care, accessible bathrooms and comfort-focused renovations. Selected raised-height designs may make sitting and standing easier for some users; check the pan and finished seat height, projection and surrounding layout for the intended user. Our range includes selected care toilet suites in white and selected other finishes, with features such as raised pan heights, soft close seat options and easy-clean designs on selected models. Ideal for homes, healthcare settings, aged care projects and accessible bathroom upgrades. A toilet support arm is also currently listed; check its fixing arrangement and compatibility separately from the toilet suite. Explore care toilets at Melbourne Bathroom Shop.
SKU: 083244910
$503
$89 (-15%) OFF
RRP of $592

SKU: 571477666
$690
$209 (-23%) OFF
RRP of $899

SKU: 678088515
$529
$93 (-15%) OFF
RRP of $622

SKU: 576066245
$1,089
$121 (-10%) OFF
RRP of $1,210

SKU: 510206312
Choose Color
$545
$60 (-10%) OFF
RRP of $605

SKU: 697701781
$649
$0 (-0%) OFF
RRP of $649

SKU: 095240181
$546
$81 (-13%) OFF
RRP of $627

SKU: 113054514
$559
$99 (-15%) OFF
RRP of $658

SKU: 028962618
$2,208
$390 (-15%) OFF
RRP of $2,598

SKU: 279110986
$1,385
$244 (-15%) OFF
RRP of $1,629

SKU: 961740733
$1,290
$228 (-15%) OFF
RRP of $1,518

SKU: 785241639
$374
$42 (-10%) OFF
RRP of $416

SKU: 776052871
$455
$51 (-10%) OFF
RRP of $506

SKU: 307473152
$396
$44 (-10%) OFF
RRP of $440

SKU: 323687726
$1,978
$220 (-10%) OFF
RRP of $2,198

SKU: 162036625
$559
$99 (-15%) OFF
RRP of $658

SKU: 796714518
$1,198
$352 (-23%) OFF
RRP of $1,550


SKU: 568251296
$450
$30 (-6%) OFF
RRP of $480

SKU: 491171235
$455
$203 (-31%) OFF
RRP of $658
A care toilet is designed to provide a more comfortable and practical toilet setup for ageing-in-place, assisted living and bathrooms where easier sitting and standing are important. Many care toilets use a raised or ambulant-height pan, but the correct choice should also consider the toilet projection, plumbing, surrounding clearance and the needs of the person using the bathroom. A separately listed toilet support arm is an accessory rather than a complete toilet; confirm the intended suite and fixing arrangement.
If you are comparing different toilet configurations, browse our Toilet collection.
A raised-height toilet can reduce how far a user needs to lower themselves when sitting and may make standing up easier. However, the most comfortable height depends on the user, and a higher toilet is not automatically suitable for every person or project.
Where accessibility or ambulant requirements apply, check the complete toilet dimensions and bathroom layout rather than relying only on a product being described as raised height or accessible.
Care toilets can have different pan projections, so measure from the finished wall to the front of the toilet and consider the remaining space around it. Adequate room may be needed for movement, assistance or mobility equipment depending on the bathroom.
Do not position the toilet based on pan dimensions alone if the project has specific accessibility requirements.
Confirm whether the existing plumbing requires a P-trap or S-trap and measure the set-out before ordering. The current Melbourne Bathroom Shop range includes different outlet and set-out configurations, so compatibility varies between models.
Also check the water inlet position. Matching the new toilet to existing plumbing may reduce unnecessary alterations, but final suitability should be confirmed with your plumber.
Back-to-wall care toilets provide a streamlined residential appearance, while link toilets can offer useful plumbing flexibility in selected replacement projects. In-wall cistern configurations are also available where the bathroom has been planned for concealed plumbing.
If you are considering concealed cisterns, compare our In-Wall Toilets.
Melbourne Bathroom Shop can help you compare care toilet heights, projections, trap types, set-outs and toilet configurations before ordering. Visit our Blackburn showroom at Shop 1A, 214-218 Whitehorse Road, Blackburn VIC 3130 with your bathroom plans, plumbing measurements or photos to compare suitable options.
For projects with accessibility or ambulant compliance requirements, selecting a care toilet alone does not make the complete bathroom compliant. The overall layout, clearances, grab rails, circulation space and installation should be checked by the relevant designer, access consultant, certifier and trades as required.
Sign up & get $20 off your first order
Thanks for subscribing!
This email has been registered!