Raised Height Accessible Disabled Back To Wall Rimless Toilet Suite with Soft Close Seat - White (4 Star)
SKU: 961740733
$1,290
$228 (-15%) OFF
RRP of $1,518
Commercial toilet suites need to match the room layout and existing or planned plumbing. Compare pan dimensions, outlet arrangement, set-out and water inlet requirements before selecting a suite. Check which cistern, seat and connection components are included in the listing. For replacement work, measure the existing installation first. Accessible and ambulant applications require a separate check against the relevant project specification.
SKU: 961740733
$1,290
$228 (-15%) OFF
RRP of $1,518

SKU: 540390045
$1,349
$0 (-0%) OFF
RRP of $1,349


SKU: 174767584
$2,889
$0 (-0%) OFF
RRP of $2,889

SKU: 678088515
$529
$93 (-15%) OFF
RRP of $622

SKU: 449936021
$1,132
$0 (-0%) OFF
RRP of $1,132

SKU: 576066245
$1,089
$121 (-10%) OFF
RRP of $1,210

SKU: 452133077
$485
$54 (-10%) OFF
RRP of $539

SKU: 069819792
$1,290
$228 (-15%) OFF
RRP of $1,518

SKU: 855893676
Choose Color
$299
$0 (-0%) OFF
RRP of $299


SKU: 279110986
$1,385
$244 (-15%) OFF
RRP of $1,629
Choosing a toilet for a commercial bathroom starts with the plumbing and room layout, not simply the appearance of the toilet.
Commercial toilet suites may be installed in offices, schools, childcare centres, public amenities, healthcare facilities, aged-care environments, workplaces and other shared bathrooms. Depending on the project, the toilet may also need to suit accessible, ambulant or junior users.
Before ordering, check the pan outlet, set-out, water inlet, overall projection and any project-specific requirements. For refurbishment projects, measure the existing installation carefully before selecting a replacement.
For a complete commercial bathroom project, browse our Commercial & Care Bathroom Products to coordinate toilets with basins, grab rails, tapware and other washroom fixtures.
One of the most important details to confirm is how the toilet connects to the drainage.
An S-trap toilet connects to a waste outlet through the floor. The distance between the finished wall and the centre of the floor waste is generally referred to as the set-out.
A P-trap toilet connects to a waste outlet through the wall.
Some toilet suites can accommodate an S-trap installation through a supplied conversion bend or connector, while others are designed for a particular outlet arrangement.
Do not assume a toilet will fit simply because the overall dimensions look similar to the existing suite. Check the individual product specification and have the plumbing arrangement confirmed before ordering.
For floor-outlet installations, the set-out can determine whether a toilet is suitable.
Measure from the finished wall surface to the centre of the floor waste. If tiles have not yet been installed, allow for the final wall finish when checking the measurement.
Commercial toilet models may support different set-out ranges, so compare your actual measurement with the manufacturer's specifications.
This becomes particularly important when replacing an existing toilet. Moving the waste pipe may involve additional plumbing work, so selecting a toilet compatible with the existing set-out can often simplify a refurbishment.
If you are unsure, provide your plumber with the toilet specification sheet before purchasing.
The toilet also needs a suitable water connection.
Depending on the model, the cistern may use a:
The existing water point is especially important in renovation projects.
Changing from one inlet arrangement to another may require plumbing alterations, so compare the existing water supply position with the new toilet specification before ordering.
Where pipework is still being roughed in for a new project, finalise the toilet model early enough for the plumber to position the water and waste connections correctly.
Pan projection refers to approximately how far the toilet extends from the finished wall into the room.
This dimension can have a significant impact on commercial bathroom planning.
A more compact toilet may help where space is limited, while accessible or specialised toilet configurations may have a greater overall projection to suit the intended layout.
Before ordering, compare the toilet dimensions with:
Do not select the toilet in isolation from the rest of the bathroom.
Accessible and ambulant bathrooms can have different layouts, fixture positions and toilet requirements.
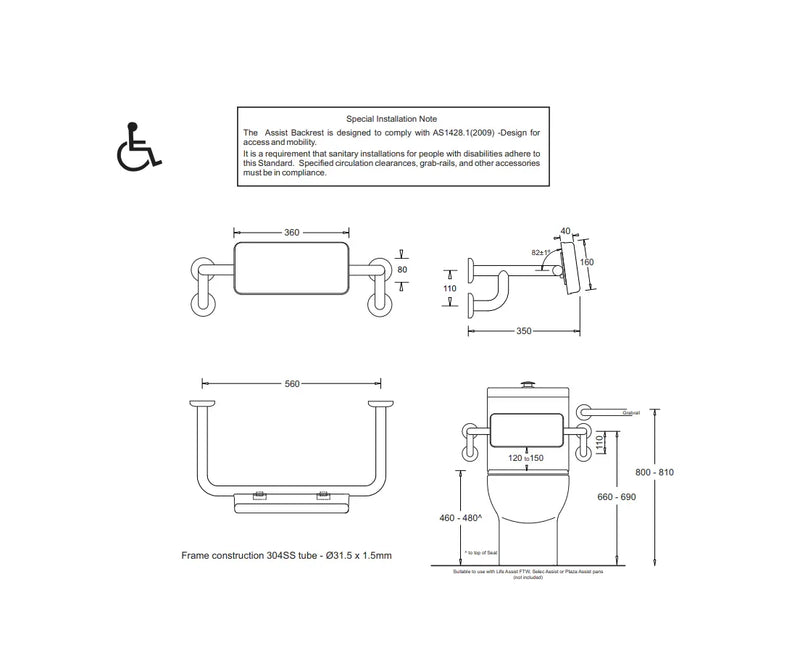
An accessible toilet may form part of a larger accessible sanitary facility involving particular pan positioning, seat height, circulation space, backrest, grab rails and other fixtures.
An ambulant toilet is a different type of facility and can require a different arrangement.
For this reason, a toilet marketed for accessible or ambulant use should not automatically be assumed to make the complete bathroom compliant.
Always check the complete layout against the architectural drawings, project specification and applicable requirements.
When planning these bathrooms, coordinate the toilet with our Commercial Grab Rails and other care bathroom products rather than selecting each item independently.
In accessible and care bathrooms, the relationship between the toilet and surrounding support products is particularly important.
Before confirming the toilet, check the proposed position of:
A change in pan projection or toilet position can affect the location of several other fixtures.
Where a backrest or support arm is specified, check compatibility and mounting requirements separately.
The wall structure should also be prepared for any grab rails or support fixtures before finishing work is completed.
Commercial toilet projects can use several different configurations.
Back-to-wall toilets position the rear of the pan close to the wall, creating a relatively clean and compact installation.
Link toilet suites use a separate cistern connected to the pan and can offer flexibility for some replacement or commercial applications.
In-wall cistern toilets conceal the cistern within the wall or service cavity. This can provide a streamlined appearance but requires additional planning for the cistern frame, plumbing, flush plate and future servicing access.
The most suitable configuration depends on the plumbing, available space, wall construction and project specification.
Childcare, early-learning and some education projects may require fixtures designed around younger users.
Junior toilet suites can provide different pan dimensions and heights compared with standard adult toilets.
However, product selection should still be based on the specific facility and project documentation.
For childcare projects, coordinate the toilet with suitable basins, tapware and other Commercial & Care Bathroom Products rather than adapting an adult bathroom layout without checking the requirements.
Commercial toilet suites may use different flushing designs.
A rimless toilet removes much of the traditional enclosed rim around the bowl, which can provide easier access to the bowl surface during cleaning.
Traditional or box-rim toilets use a different flushing arrangement and may still be specified for particular projects or replacement applications.
When comparing toilets, also check:
For high-use commercial facilities, ongoing cleaning and servicing can be just as important as the initial purchase price.
Not every commercial toilet listing includes exactly the same components.
Before ordering, confirm whether the product includes:
Do not assume accessories shown in product photography are automatically included.
This is particularly important with in-wall toilet systems, accessible toilets and commercial project products where components may be specified separately.
For replacement projects, record as much information as possible before removing the existing toilet.
Check:
Photos with a tape measure can also be useful when comparing replacement options.
If the existing plumbing is unusual, ask your plumber to confirm whether the proposed toilet can be installed before ordering.
Before confirming your order, check:
Confirming these details before ordering can help avoid plumbing changes, incorrect product selection and installation delays.
Melbourne Bathroom Shop supplies commercial toilet suites and related sanitary products for builders, plumbers, designers, facility managers and project customers across Melbourne.
Our commercial range includes selected back-to-wall and link toilet suites, accessible and ambulant toilet options, junior toilets, in-wall cistern configurations and commercial urinals for different project applications.
If you have architectural drawings, a fixture schedule, plumbing measurements or a product specification, send the information to our team and we can help compare suitable options.
For complete commercial bathroom projects, browse our Commercial & Care Bathroom Products, Commercial Basins and Commercial Grab Rails.
You can also visit our Blackburn showroom to discuss your commercial bathroom requirements with our team.
Final product suitability, plumbing compatibility, accessible or ambulant requirements and installation should always be confirmed against the individual product specifications, project documentation and by the relevant plumber, builder, designer or other qualified professional responsible for the project.
Find more answers at support.melbournebathroom.com.au
An S-trap toilet connects to a waste outlet through the floor, while a P-trap toilet connects to a waste outlet through the wall.
For an S-trap installation, you also need to check the set-out — the distance from the finished wall to the centre of the floor waste.
Some toilet suites can accommodate different outlet arrangements with a supplied conversion bend, but compatibility should always be checked against the individual product specifications before ordering.
Measure from the finished wall surface to the centre of the floor waste outlet.
Make sure you measure from the final wall finish rather than the wall framing. If tiles have not yet been installed, allow for the finished wall thickness.
Commercial toilet suites can support different set-out ranges, so compare your measurement carefully with the product specifications. For replacement projects, confirming the existing set-out before ordering can help avoid unnecessary plumbing changes.
Yes. Commercial toilet suites can have different water inlet configurations, including bottom inlet and back or top inlet.
For renovation or replacement projects, check where the existing water supply enters the cistern before selecting a new toilet. Changing the inlet position may require additional plumbing work.
For new projects, it is best to confirm the toilet model before the plumber completes the water and waste rough-in.
Accessible and ambulant toilets are designed for different bathroom layouts and user requirements.
An accessible bathroom may require specific toilet positioning, seat height, circulation space, grab rails, backrest and other fixtures. An ambulant toilet has a different layout and support arrangement.
A toilet described as accessible or ambulant does not automatically make the complete bathroom compliant. The full installation should be checked against the project drawings and applicable requirements.
For complete accessible bathroom layouts, you can also browse our Commercial Grab Rails.
Not necessarily. Even toilets with similar overall dimensions can have different plumbing and installation requirements.
Before ordering a replacement, check:
If you are unsure, take photos and measurements of the existing toilet and plumbing and confirm compatibility with your plumber before purchasing.
Yes. Melbourne Bathroom Shop supplies commercial toilet suites for a range of applications, including accessible, ambulant, junior and general commercial bathrooms.
If you have architectural drawings, a fixture schedule, plumbing measurements or specified product requirements, send them to our team and we can help compare suitable options.
For complete washroom projects, browse our Commercial & Care Bathroom Products, together with Commercial Basins and Commercial Grab Rails.
Sign up & get $20 off your first order
Thanks for subscribing!
This email has been registered!